Showing posts with label IAR 102. Show all posts
Showing posts with label IAR 102. Show all posts
Sunday, May 2, 2010
Presentation.
After weeks and weeks of this presentation, I realized that you're never really prepared for it. There's always things that you think are completely done and perfect, but once you begin to present it to a class, everyone can nit pick and think of things you could have or should have done in it's place. I learned that although I had some strong ideas, like the hexagonal shelving, I could have integrated that in the space more. Also, if I truly wanted to celebrate the studio area, I could have made it larger, or somehow made the living area more secondary in plan. In plans, it was pointed out to me that when drawing things, like rugs, I needed to draw them under the couch to make it clarified for the audience. There was no huge mistake that I made, it was all miniscule and nit picky criticism that I got, which I didn't mind, because if I were to go back and work on the studio space project some more, I would like to keep the main idea, but just do some touch ups along the way.

Friday, April 30, 2010
Final! Finally!


My final project! Whew! Overall, I really liked how it turned out. If I were to go back, I would have redone the model in another material...because foamcore is just not my friend. But other than that, I am really pleased with the outcome of this studio space project. It was a stressful and very time consuming project, but looking back...it was a real learning experience.
The process..


My first cardboard model.

My main process is doodling about and figuring out where things go. Taking notes to keep myself organized.

My original floorplans:


 And here are some ROUGH perspectives of the space, prior to chartpak...this was when I was playing around with the space still and trying to decide on a color palette.
Friday, April 9, 2010
Color Schemes.


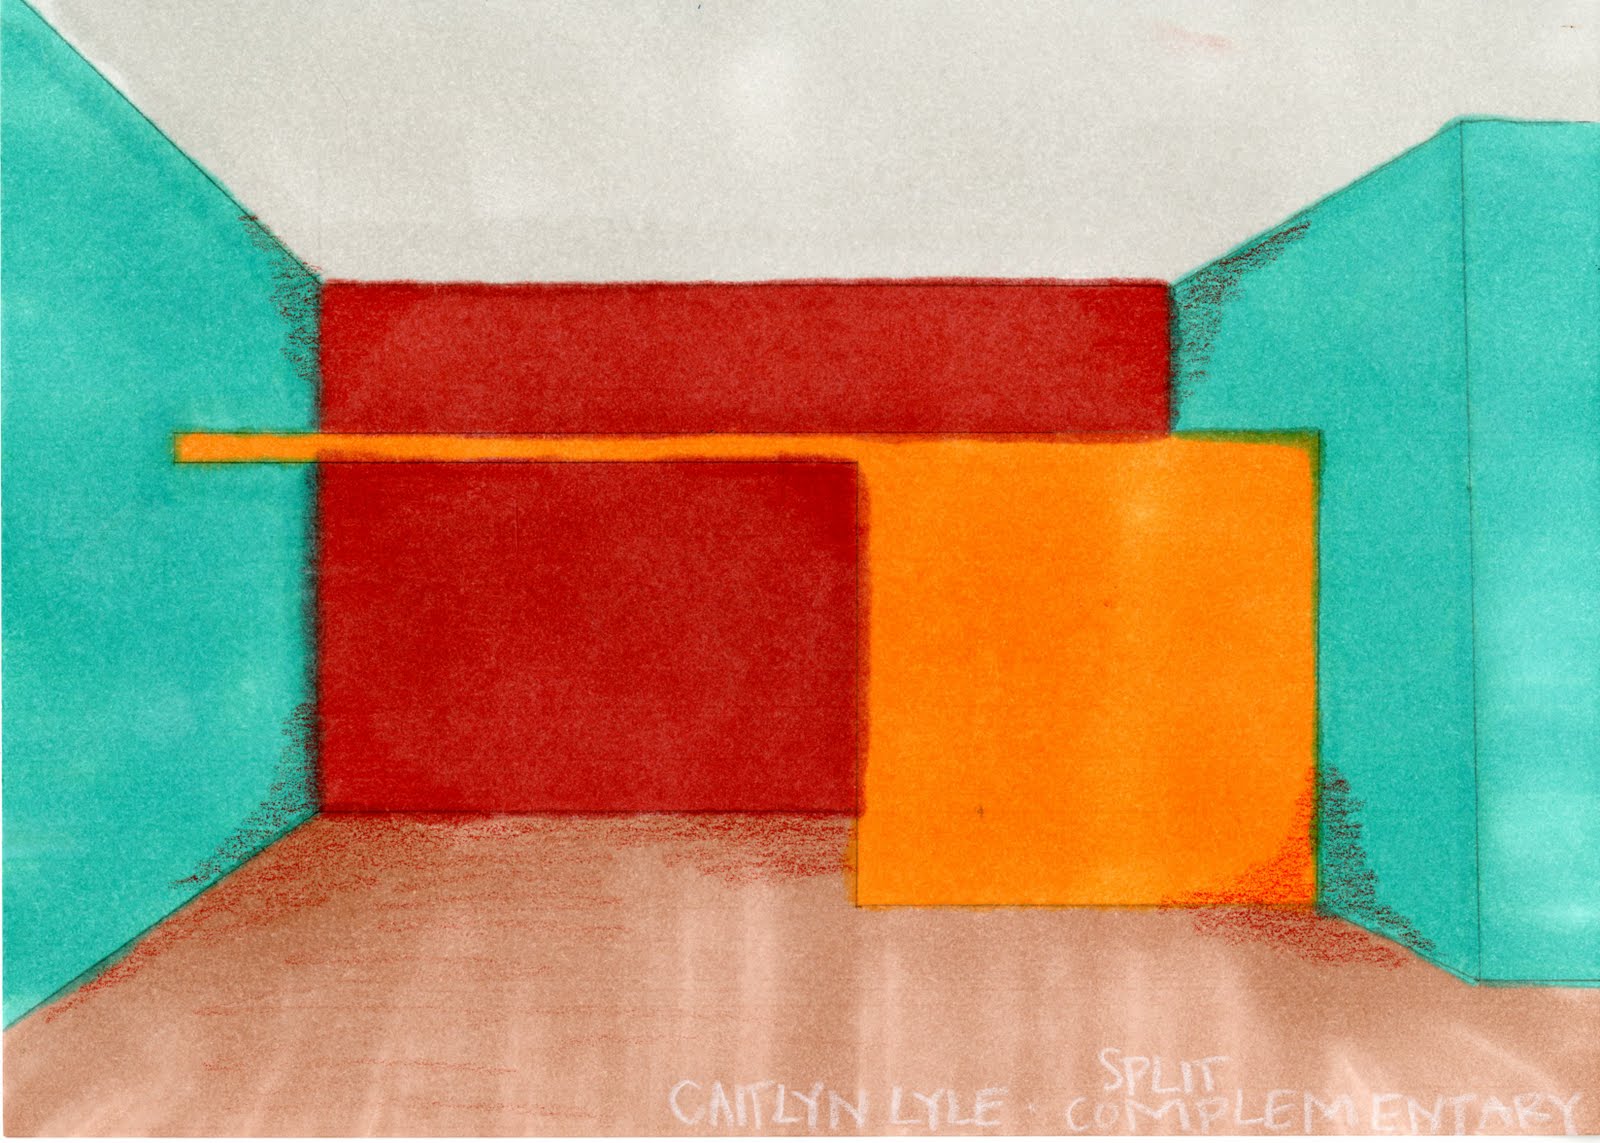 With these color schemes, I didn't want to put any furniture in them. I want this area to have a wall color change to differentiate the zones of public to private, because this area is the bed/bath area. My artist is Damien Hirst, and since he is an eccentric artist, I think I've decided on going with the analogous scheme, but a little subtler...more like what is actually on the paper than what ended up coming through the scan, and doing mainly white furniture with pops of color with the pillows and accents. This assignment really has helped me progress in the project and helped me decide what direction to take the studio space.
Sustainability.
 For my studio space, I really want to use green products. Bamboo is a good example of a sustainable resource. I really liked how this marker rendering turned out, so hopefully as the days progress, you'll see more of these :).
Thursday, February 18, 2010
Windows Galore...
For this project, we were each assigned a window in which we were supposed to fill it with two different light effects using cardboard and two other materials. My initial inspiration came from the clerestory windows we are studying in our History & Theory of Design class and stained glass windows, and the patterns they create. We were also told to consider our neighbors designs in our own designs. Nikki's window focused on how rain on windows effects light, so that's why I decided to place the items that represented the stained glass in a way that seemed fluid-like. I also decided to go from almost 2D to 3D to further emphasize the rain effect.


Here's my first time ever sketch up model. It's not completely accurate, but I'm still trying to figure out SketchUp and how exactly it works.

Subscribe to:
Posts (Atom)